

Listing Courtesy of: REALTRACS as distributed by MLS GRID / Listed By: Jennifer Knolton, Coldwell Banker Southern Realty
55 Hemingway Cv Jackson, TN 38305
Pending (52 Days)
$342,000 (USD)
Description
MLS #:
RTC3302232
RTC3302232
Taxes
$2,659
$2,659
Lot Size
10,454 SQFT
10,454 SQFT
Type
Single-Family Home
Single-Family Home
Year Built
2010
2010
Style
Traditional
Traditional
County
Madison County
Madison County
Listed By
Jennifer Knolton, Coldwell Banker Southern Realty
Source
REALTRACS
Last checked Sep 12 2026 at 12:01 PM GMT+0000
REALTRACS
Last checked Sep 12 2026 at 12:01 PM GMT+0000
Bathroom Details
- Full Bathrooms: 2
Interior Features
- High Speed Internet
Subdivision
- Walnut Trace North
Property Features
- Fireplace: 1
Heating and Cooling
- Central
- Natural Gas
- Central Air
Pool Information
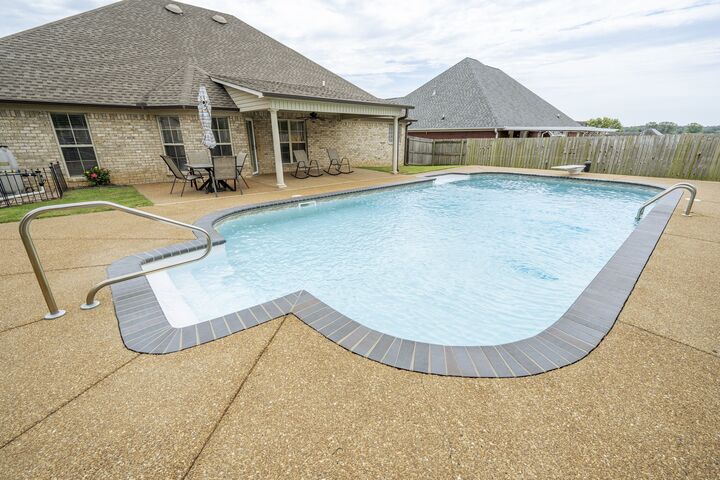
- In Ground
Flooring
- Carpet
- Tile
- Wood
Exterior Features
- Brick
- Roof: Asphalt
Utility Information
- Utilities: Natural Gas Available, Water Available
- Sewer: Public Sewer
School Information
- Elementary School: Thelma Barker Elementary
- Middle School: Northeast Middle School
- High School: North Side High School
Parking
- Garage Faces Front
Stories
- 1
Living Area
- 2,134 sqft
Location
Estimated Monthly Mortgage Payment
*Based on Fixed Interest Rate withe a 30 year term, principal and interest only
Listing price
Down payment
%
Interest rate
%Mortgage calculator estimates are provided by Coldwell Banker Real Estate LLC and are intended for information use only. Your payments may be higher or lower and all loans are subject to credit approval.
Disclaimer: Square footage is based on information available to agent, including County records. Information has not been verified by agent and should be verified by buyer.
Based on information submitted to the MLS GRID as of 9/12/2026 12:01. All data is obtained from various sources and may not have been verified by broker or MLS GRID. Supplied Open House Information is subject to change without notice. All information should be independently reviewed and verified for accuracy. Properties may or may not be listed by the office/agent presenting the information.

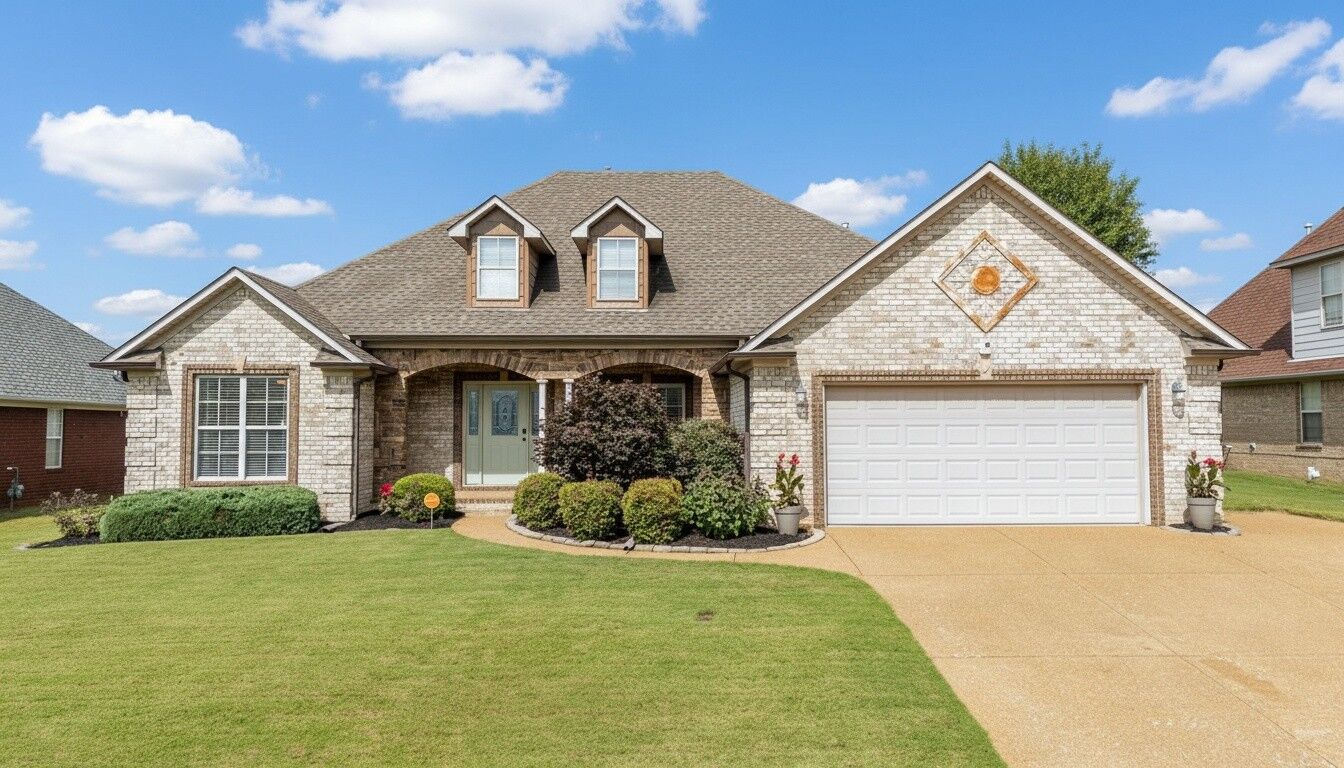
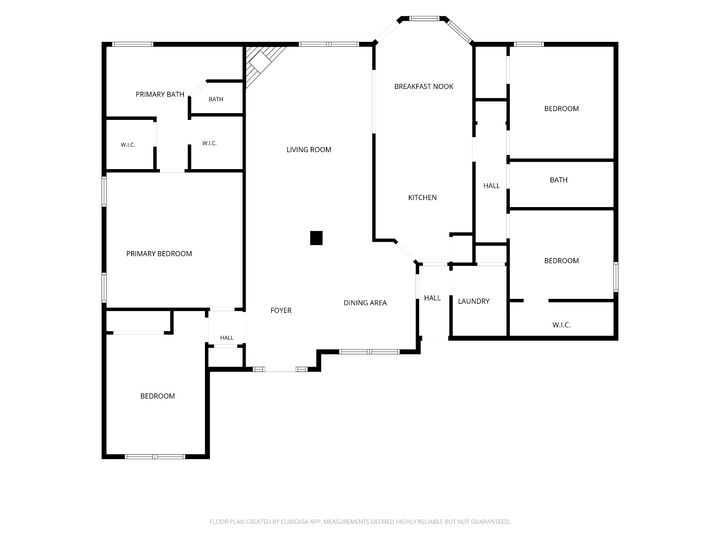
What if $342,000 could buy more than just another house? How about the place everyone wants to spend Saturday? This 4BR/2BA home offers over 2,000 sq ft of comfortable one-level living plus an 18' x 36' in-ground pool and outdoor space made for enjoying. Inside, the split-bedroom floor plan places two bedrooms on each side of the home, giving you flexibility for guests, an office, hobbies or simply a little more space of your own. Soaring ceilings and hardwood floors welcome you into the great room, while fresh interior paint and new bedroom flooring mean less to add to your project list. The kitchen features custom cabinetry, solid-surface countertops and an adjoining dining area. Outside, the privacy-fenced backyard centers around the pool, with a generous concrete surround and covered patio for shade, dining and relaxing. Located in Walnut Trace North in North Jackson, this home offers something that's hard to find at this price: one-level living, flexible space and a backyard you'll actually want to use. And now, up to $10,000 from the seller could help make the numbers work for you. Schedule your private showing today.
Seller concession subject to acceptable offer, buyer qualification, loan-program limitations and lender approval.